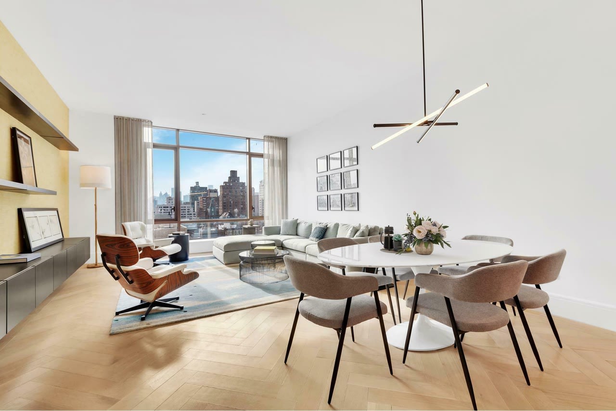
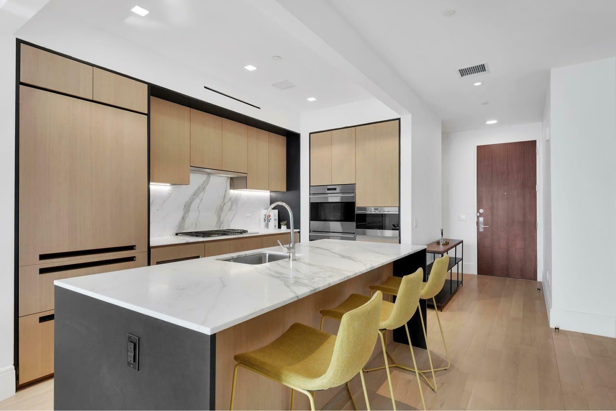
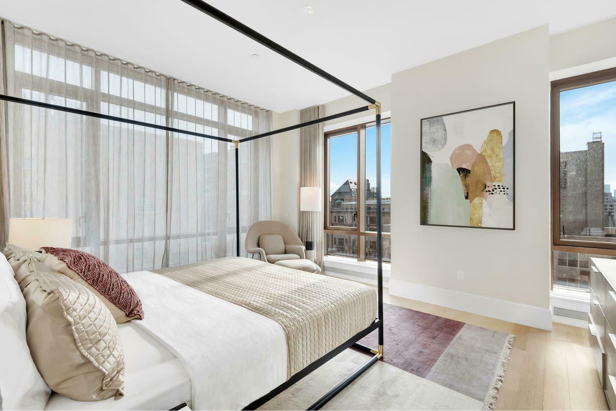
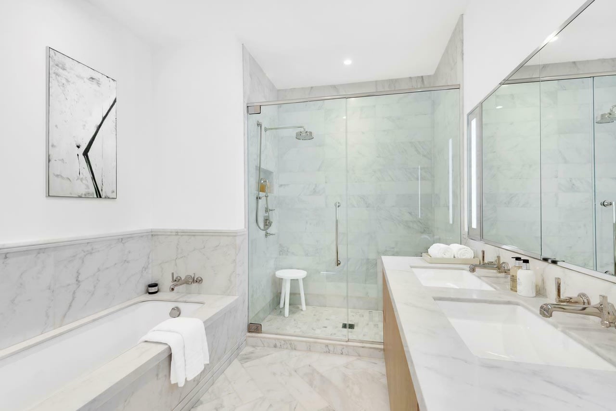
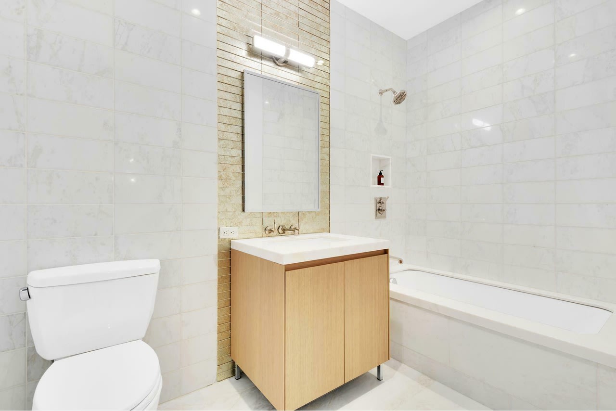
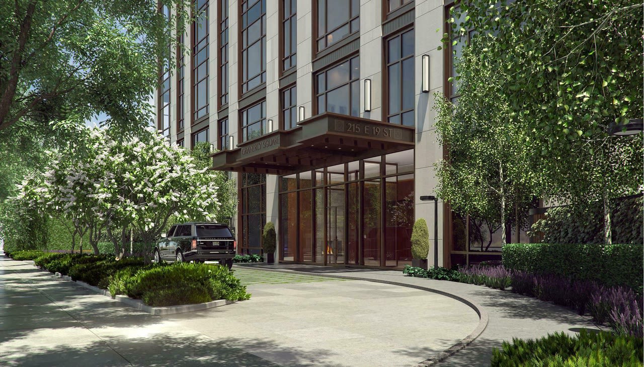
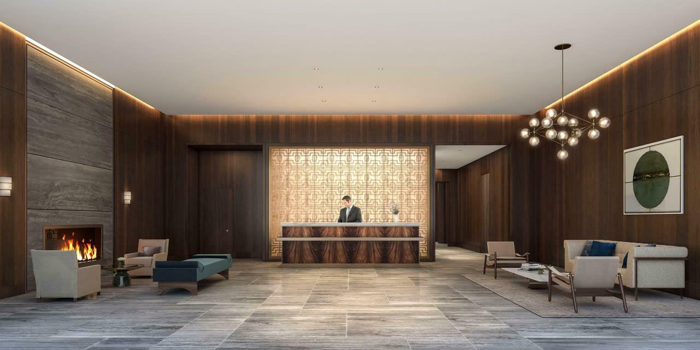
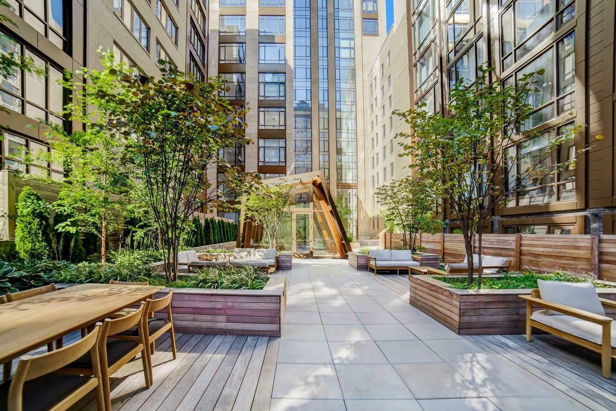
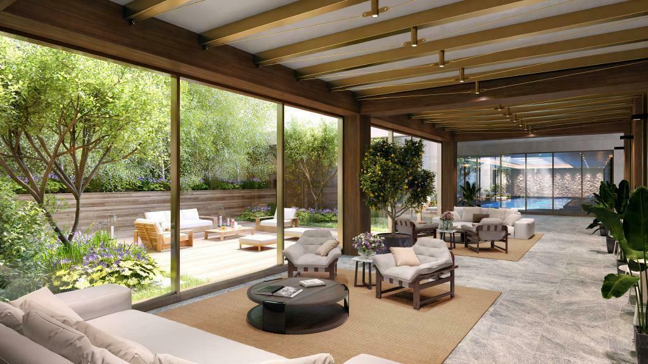
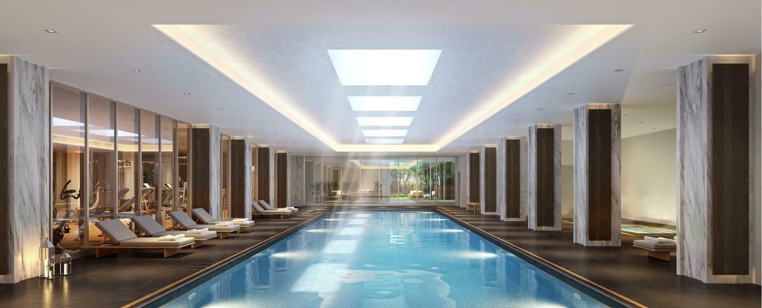
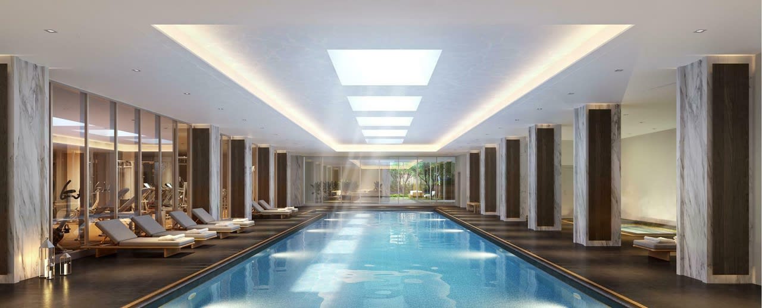
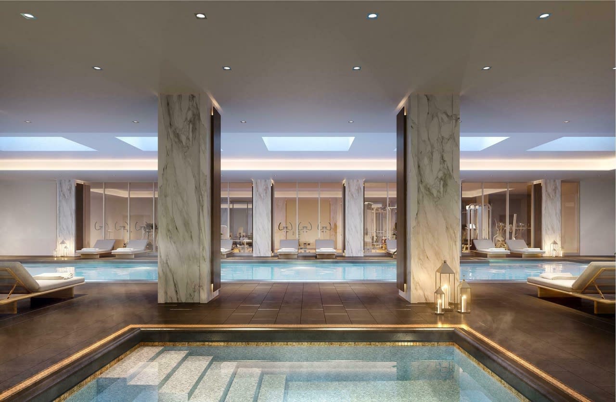
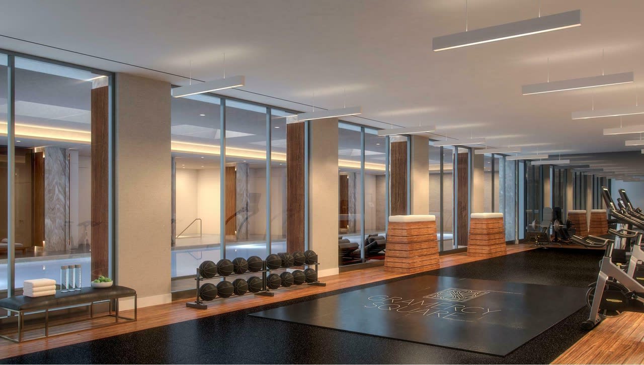
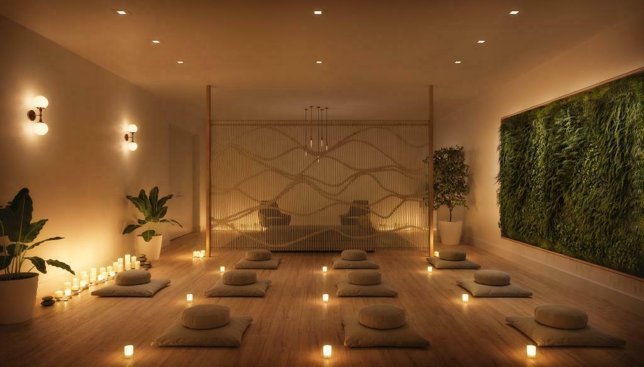
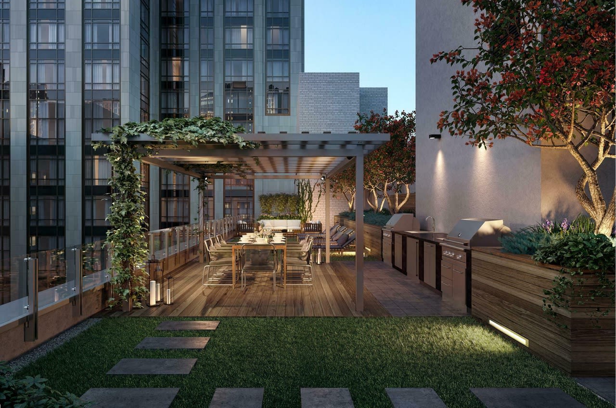
Immediate Occupancy. Located at 215 East 19th Street, The Tower offers a distinct collection of 130 loft-like studio to- four-bedroom residences. Featuring modern transitional interiors, The Tower's design hallmarks include expansive plans with airy ceiling heights, abundant windows, and a warm contemporary palette of finishes. Located on a high floor this three-bedroom residence boasts 10-foot ceilings and dual south and east-facing exposures with open views. Solid oak flooring is rift and quartered throughout. Italy-based Minimal kitchens remain true to their eponymous design mandate with exceptional understated form, an open kitchen with custom stained cabinetry is paired with Calacatta marble countertops and backsplash. Appliances are top-of-the-line featuring an integrated Sub-Zero refrigerator and wine storage, Wolf microwave and Bosch dishwasher. Residence 7G features a spectacular great room for entertaining measuring 16' 8" x 24' 9". A gracious Master Suite with exceptional storage space features en suite bath with Lefroy Brooks fixtures, custom vanity by Minimal, and radiant heated flooring with a Kohler soaking tub and separate shower. A separate utility closet houses side by side LG washer and vented dryer as well as central HVAC. 215 East 19th Street is a full-service condominium in the heart of Gramercy Park. The building boasts an elegant tree-lined entry drive and grand wood-paneled lobby with fireplace. On-site parking with valet service and private storage are available for purchase. Gramercy Square includes 20,000-square-feet of tranquil, private green spaces designed by celebrated architect M. Paul Friedberg Partners. Landscape envelops the residences both on the ground and in the air, from multi-tiered courtyard gardens to shady walks to expansive rooftop terraces planted with trees and lawns, your own private garden in the heart of New York City. Designed by La Palestra, amenities in the 20,000-square-foot Gramercy Club include a 75'-foot lap pool, fitness center, sauna/steam rooms, yoga studio, children's playroom, lounge, screening room, golf simulator, wine cellar and a first of its kind meditation studio designed by MNDFL. Equal Housing Opportunity. The complete offering terms are in an Offering Plan available from Sponsor. File No. CD14-0390. CabGram Developer, LLC. 4611 12th Avenue, Suite 1L. Brooklyn, NY 11219. The artist representations and interior decorations, finishes, appliances and furnishings are provided for illustrative purposes only. Sponsor makes no representations or warranties except as may be set forth in the Offering Plan. Sponsor reserves the right to make changes in accordance with the terms of the Offering Plan.

Compass
110 5th Ave, 2nd Floor
New York, NY 10011
Chelsea Werner & Jared Blumberg